Next in this series, we will learn about the Slab Tool.
1. Open the Slab Settings Panel
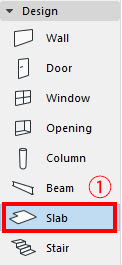
Double-click the Slab icon on the Toolbox to open the Slab settings panel.
2. Slab Settings
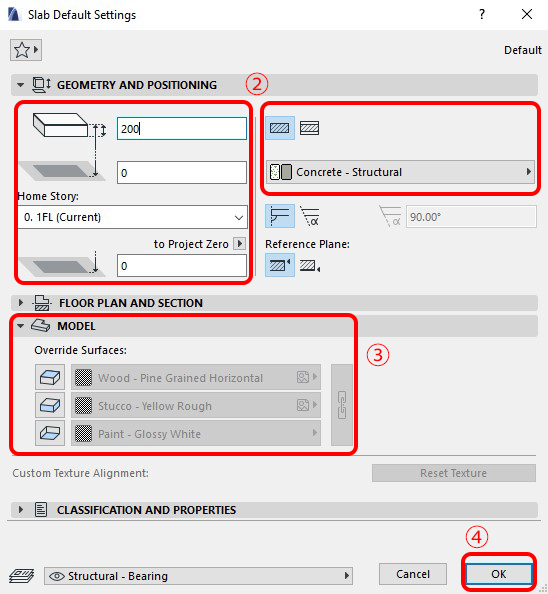
② Enter the slab parameters as follows:
Slab Thickness: 200
Offset to Home Story: 0
Home Story: 1FL
Structure: Basic
Building Material: Concrete – Structural
③ MODEL
Override Surfaces: Surface material
(Similar to the Wall, Column, and Beam tools)
In this case, surface materials are not applied.
④ Click OK
3. Vẽ phạm vi sàn
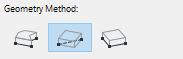
In the Geometry Method section, there are three ways to draw the slab boundary:
Polygon method, Rectangular method, Rotated rectangular method.Here, we choose the Rectangular method.

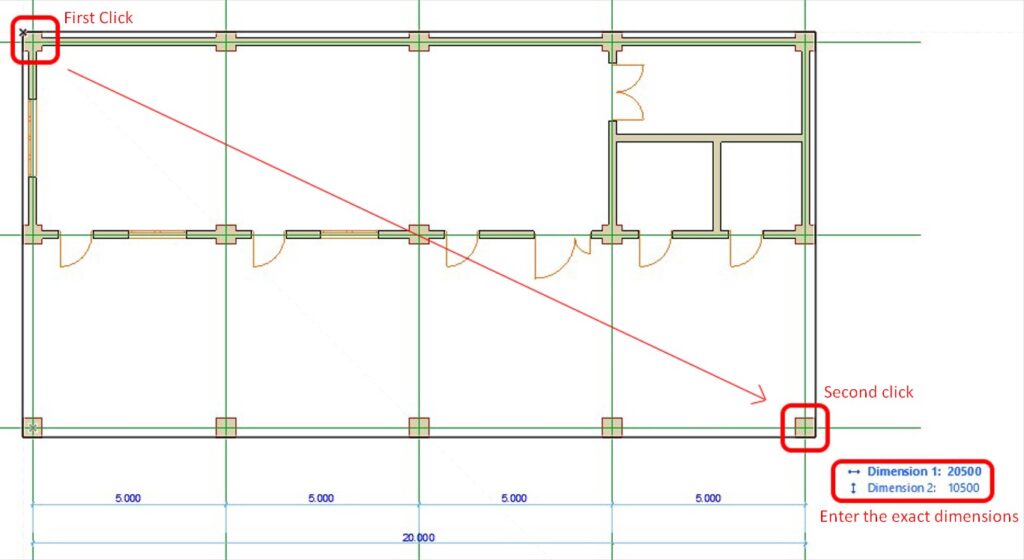
Next, click the start point and end point to draw the rectangular slab boundary (as shown).
(Alternatively, you can click the start point, press Tab, and enter the exact dimensions in the dimension input field.)
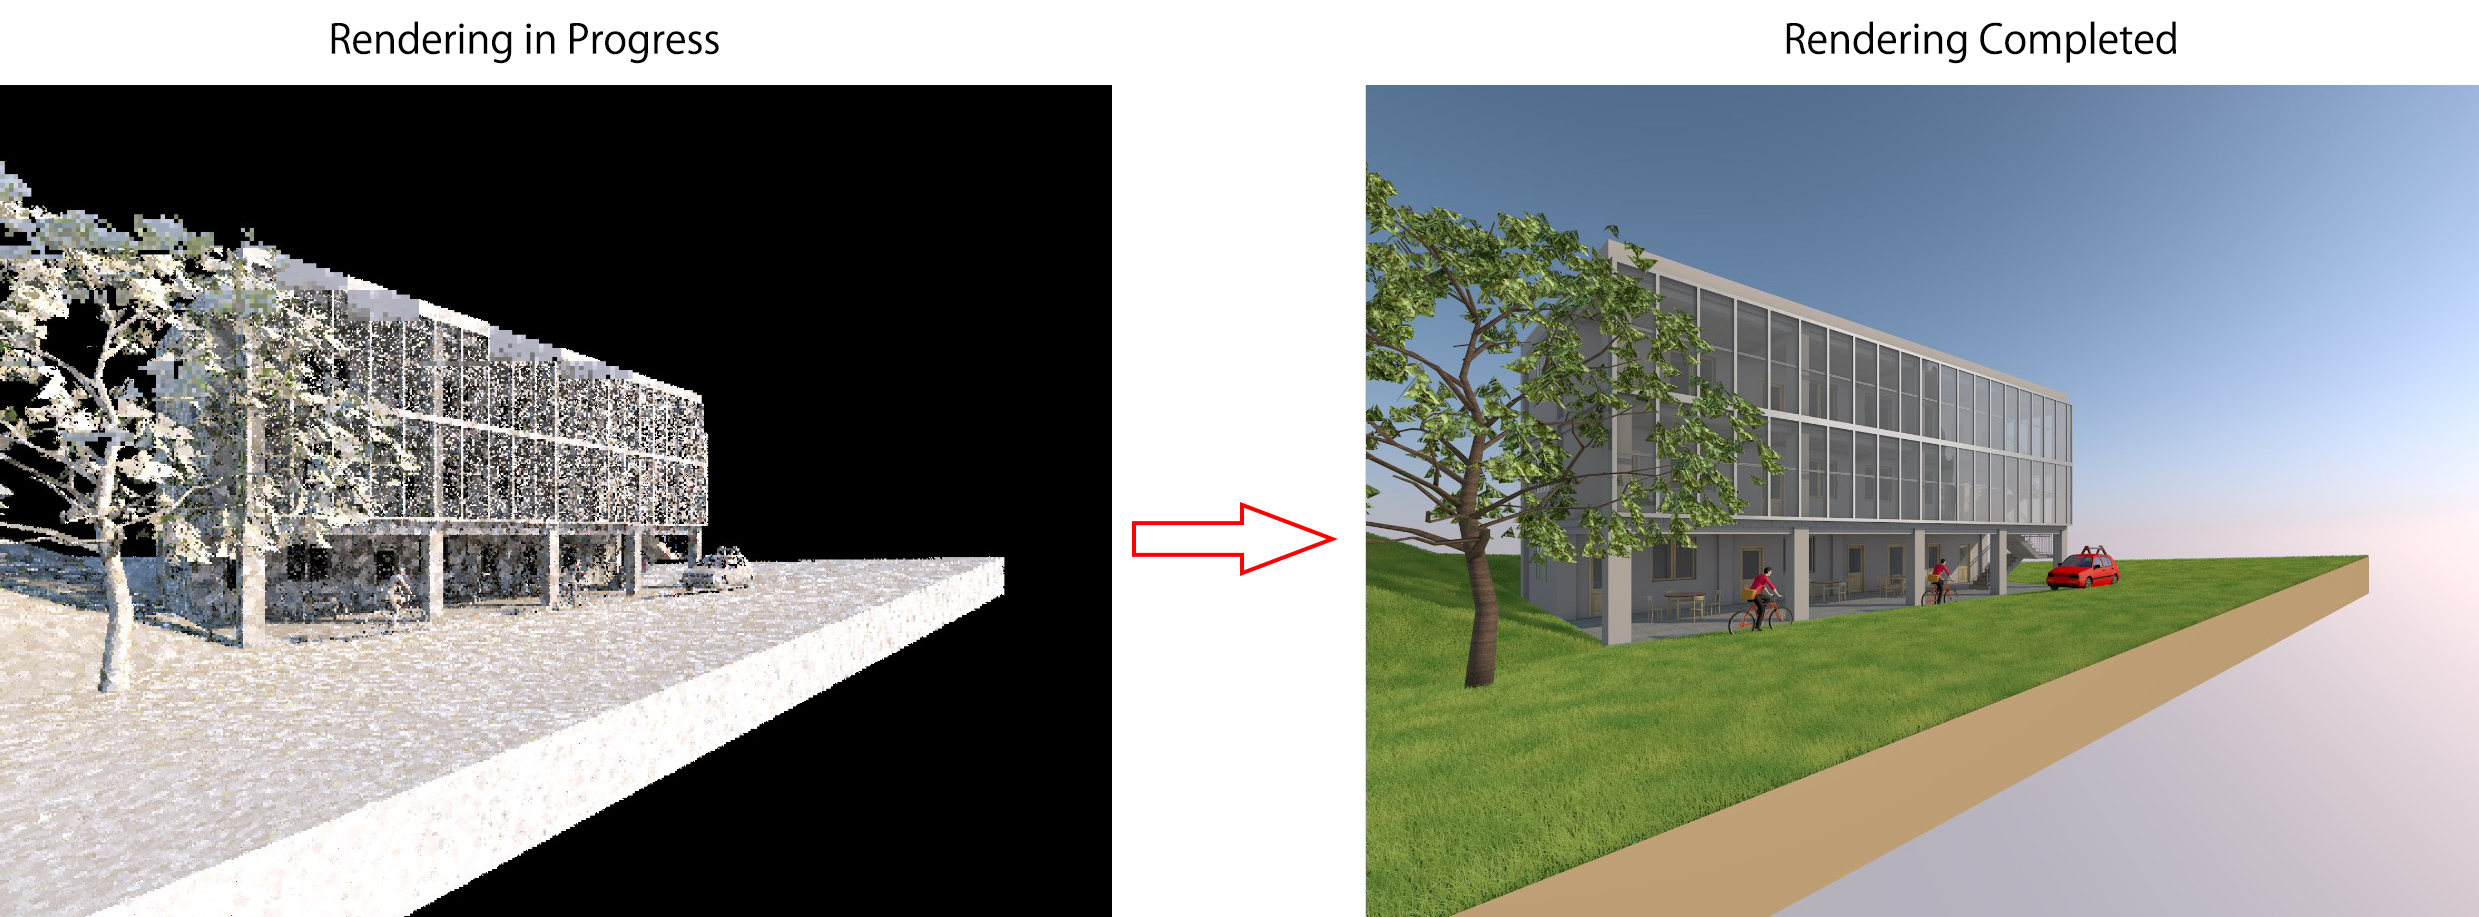
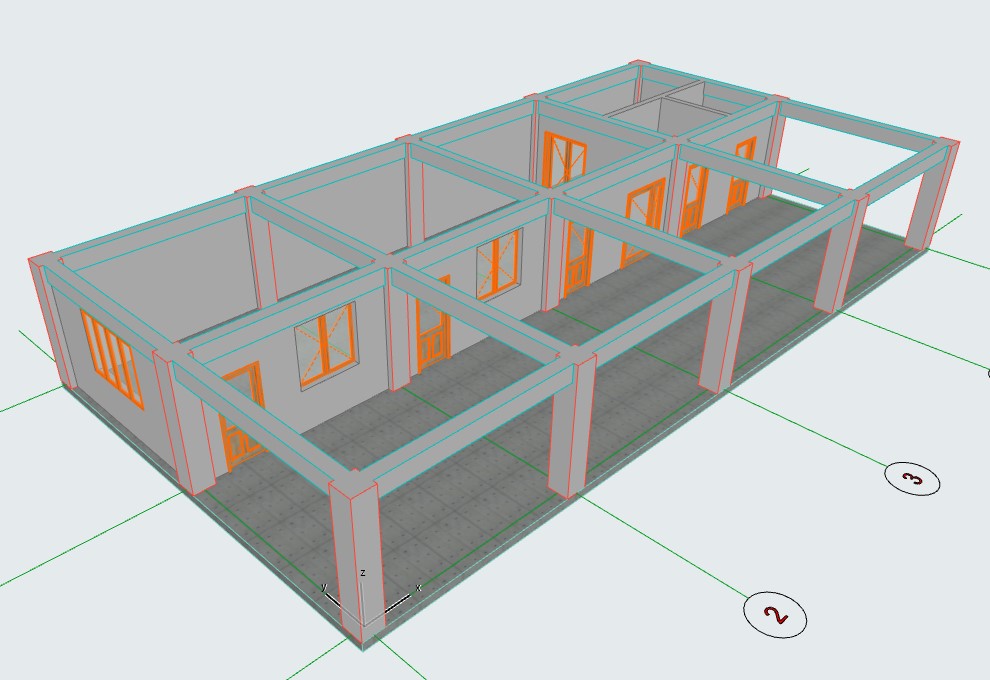
Press F5 to view the model in 3D view.

Notes on the Reference Plane in the Slab Tool
In the Slab Tool, you need to pay close attention to the Reference Plane setting.
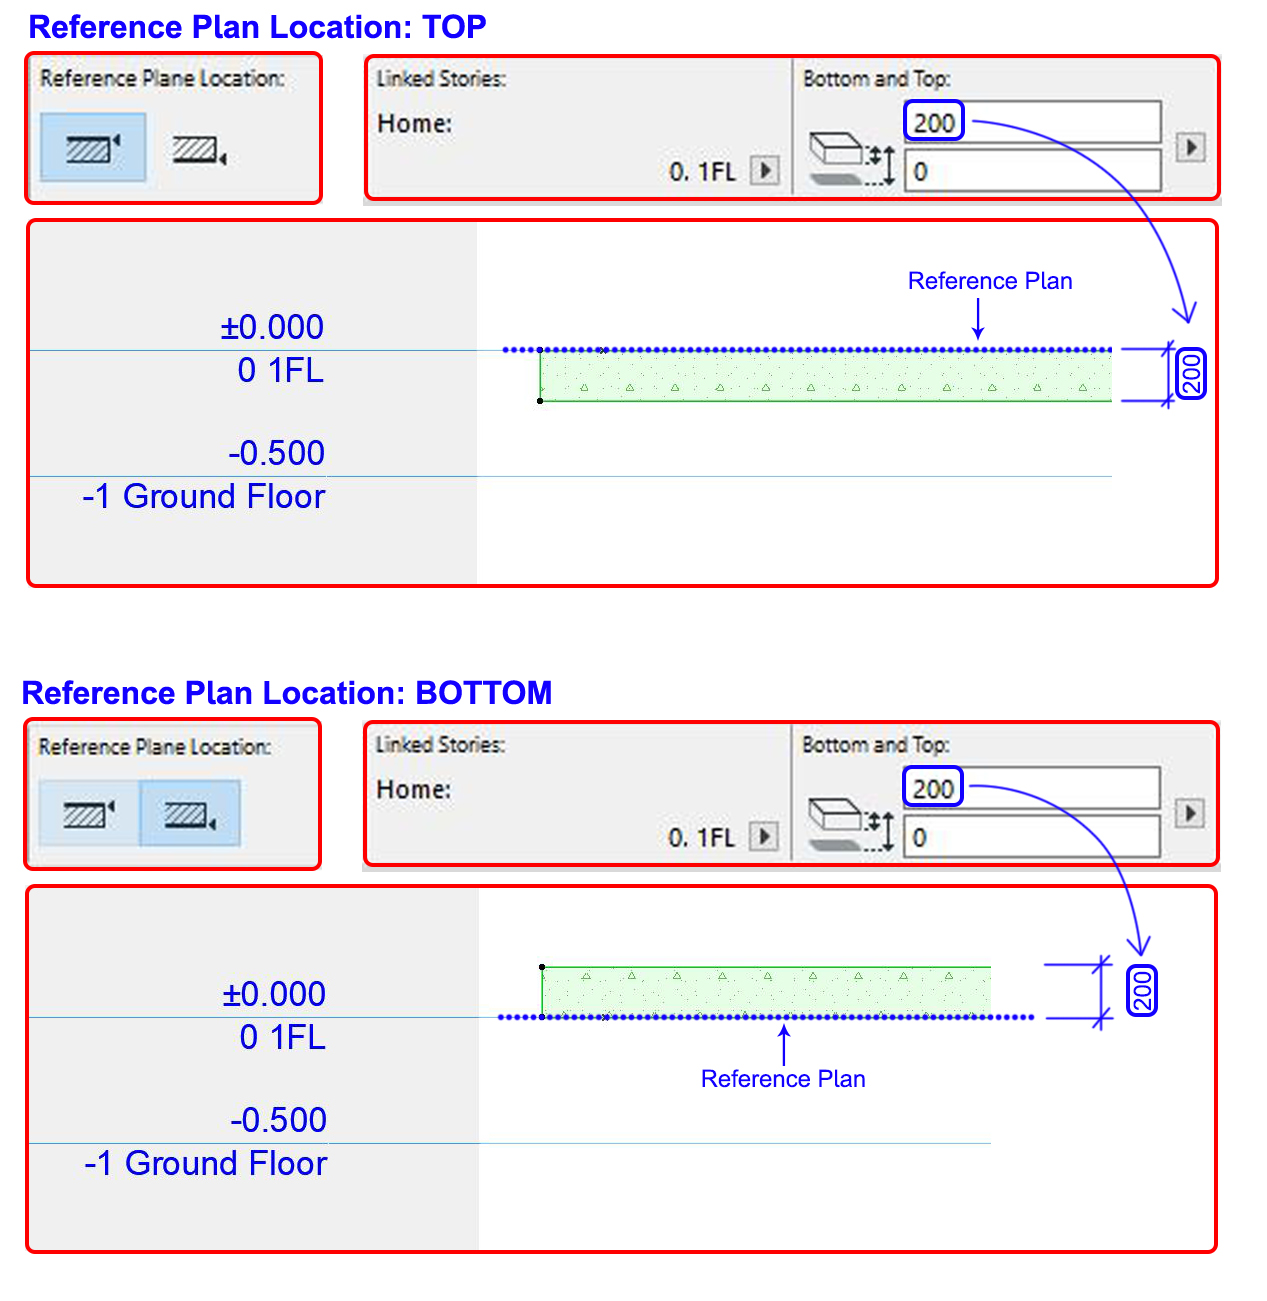
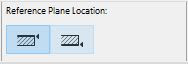
There are two options: Top and Bottom.
This setting determines whether the top surface (Top) or bottom surface (Bottom) is used as the reference plane.
All slab level settings will be calculated based on this reference plane.
Examples:
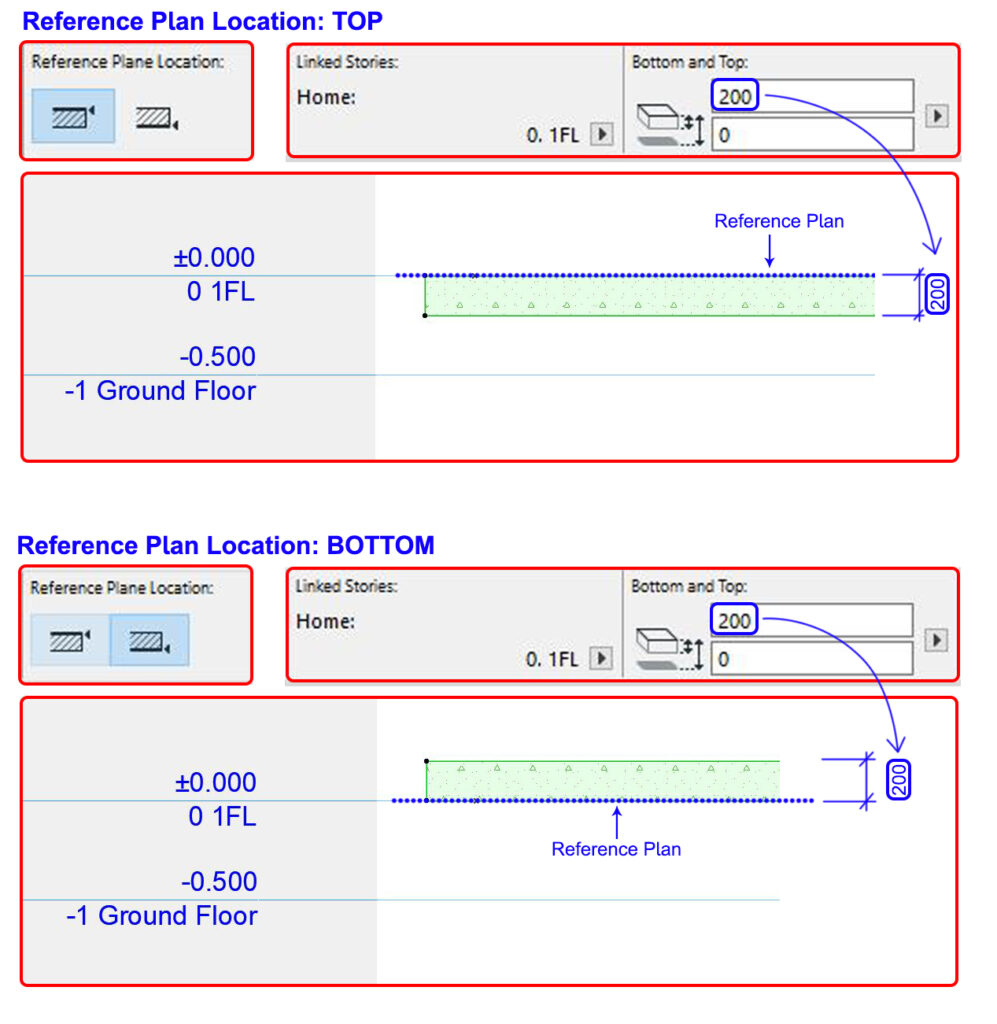
When the Reference Plane is set to Top:
The top surface is used as the reference, and the slab thickness is calculated downward from the top.When the Reference Plane is set to Bottom:
The bottom surface is used as the reference, and the slab thickness is calculated upward from the bottom.
Why is the Reference Plane Important?
Choosing the correct reference plane is very important, especially when modeling ceilings.
In Archicad, there is no separate Ceiling Tool.
Therefore, ceilings are also modeled using the Slab Tool.
Because of this:
When modeling a ceiling, set the reference plane to Bottom, since ceiling height is measured from the bottom surface.
When modeling a floor slab, set the reference plane to Top, since floor levels are measured from the top surface.
Of course, you can choose the opposite reference plane and adjust the level settings to match the drawings.
However, in a BIM model, working against these conventions is inefficient and can cause problems during model checking, management, and future revisions, leading to unnecessary time consumption.