


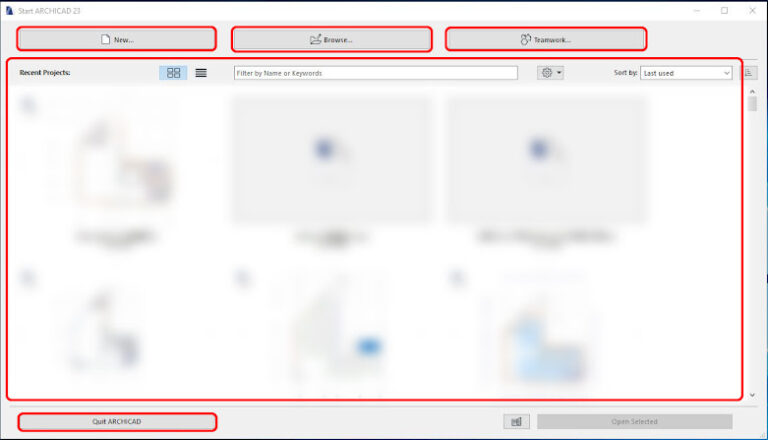
Practice Archicad for Beginners – This series guides you through creating a simple building project in Archicad, showing how to use the software in the simplest and most accessible way. …
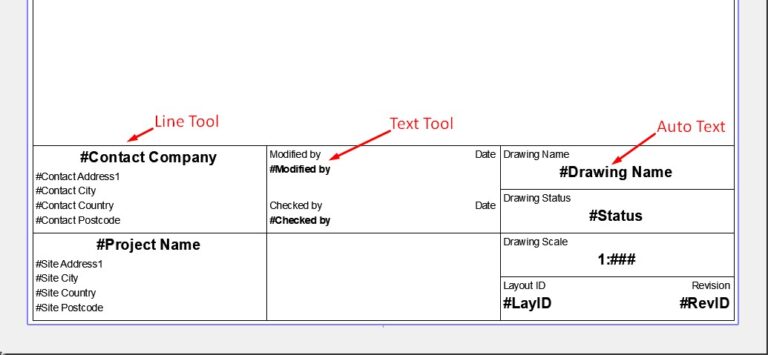
One of the most important elements in architectural drawings is the Drawing Frame (Master Layout). In Archicad, each drawing layout is assigned a Master Layout. The Master Layout defines the …

The Section Tool and Elevation Tool in Archicad are essential for creating section and elevation views of your building model.In this lesson, you’ll learn the basic settings and how to …
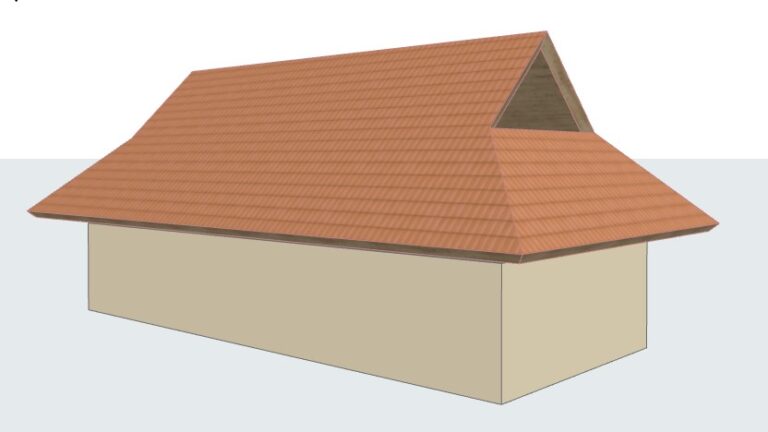
Roof Tool – Create Roof Models in Archicad. The Roof Tool in Archicad allows you to create roof models — from simple single-plane roofs to complex multi-surface designs — with …

Slab Tool – The tool used to draw and edit floors and horizontal structural elements in Archicad. Slab Tool Settings Similar to other tools introduced in previous lessons, to open …

Objects in Archicad include both 2D and 3D elements. These Object elements are stored in libraries linked to the project you are working on. Depending on the language version of …