


Next in this series, we will learn about the Slab Tool. 1. Open the Slab Settings Panel Double-click the Slab icon on the Toolbox to open the Slab settings panel. …

During the design process, have you ever needed a specific hatch pattern, but couldn’t find a suitable one among Archicad’s default Fills? In this article, I’ll guide you through how …
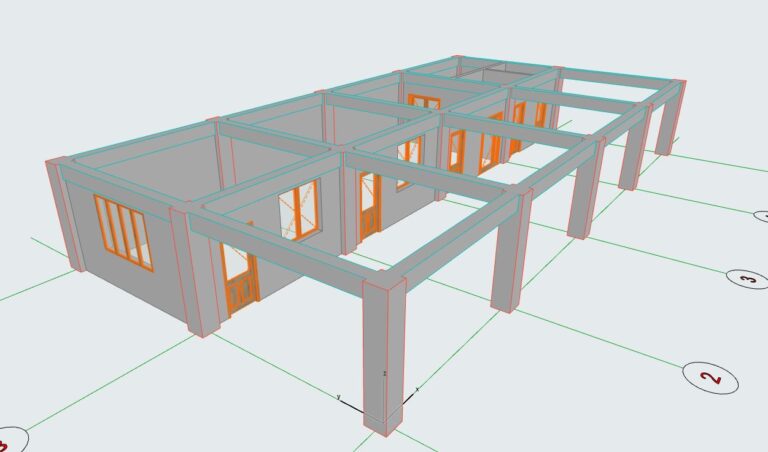
Next in this lesson, I will guide you through placing and adjusting windows in Archicad. 1. Open the Window Settings Double-click the Window icon on the Toolbox to open the …
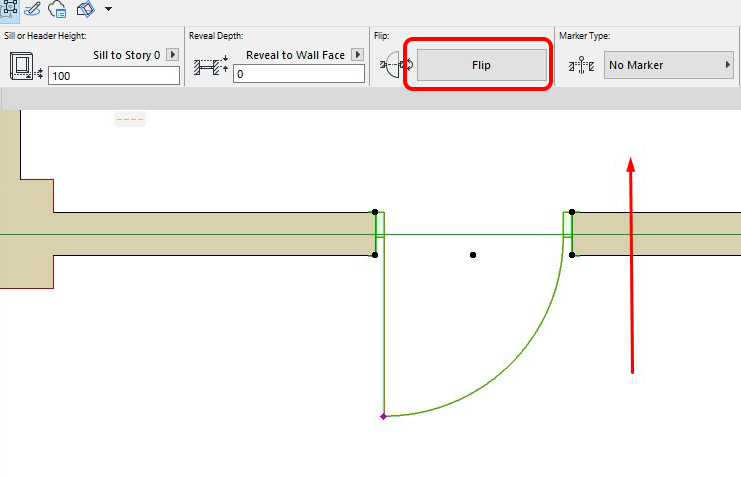
In the next lesson of this series, after modeling the structure and walls, we will add Doors to the building. 1. Open the Door Tool Settings Similar to the previous …
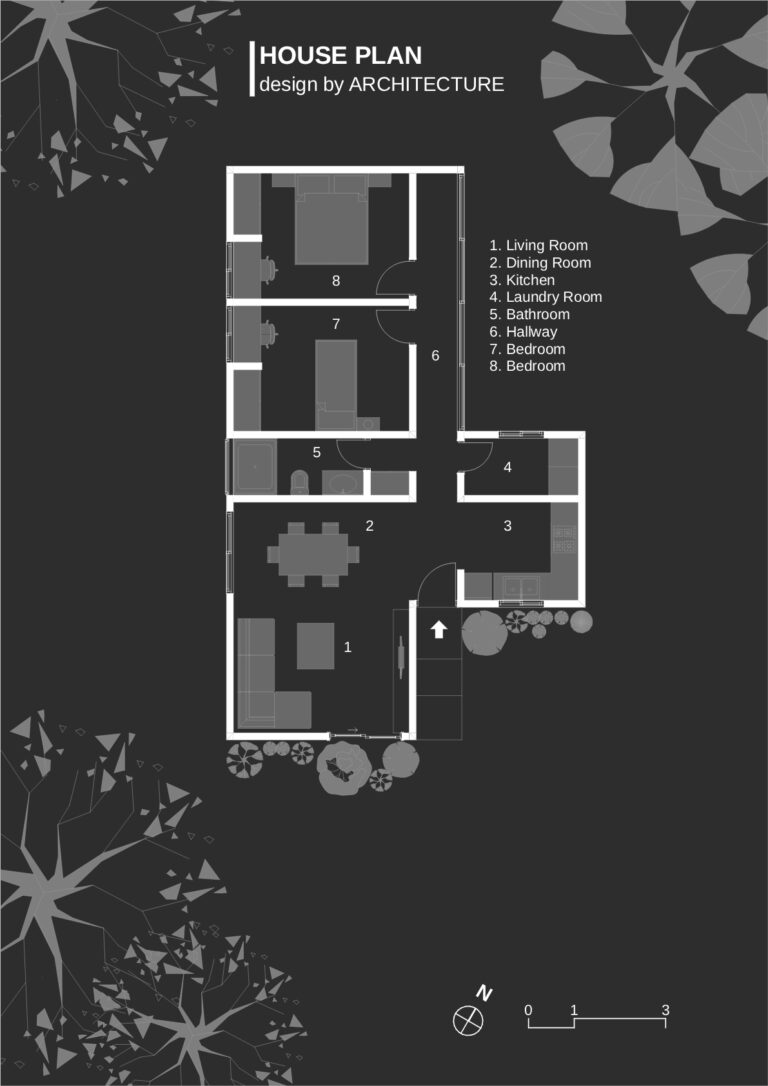
Sharing an Archicad floor plan file for beginners to practice. In this file, I present the layout of an architectural floor plan in a dark background style. Those who are …
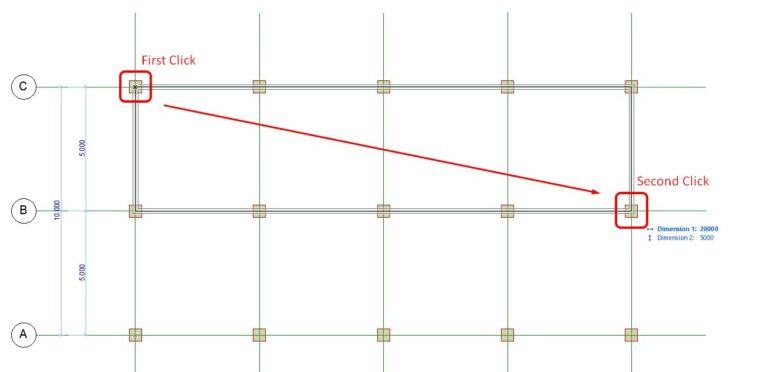
After completing the structural frame in the previous lessons, the next step is to model the Walls. Once you have already worked with Columns and Beams, you should now be …