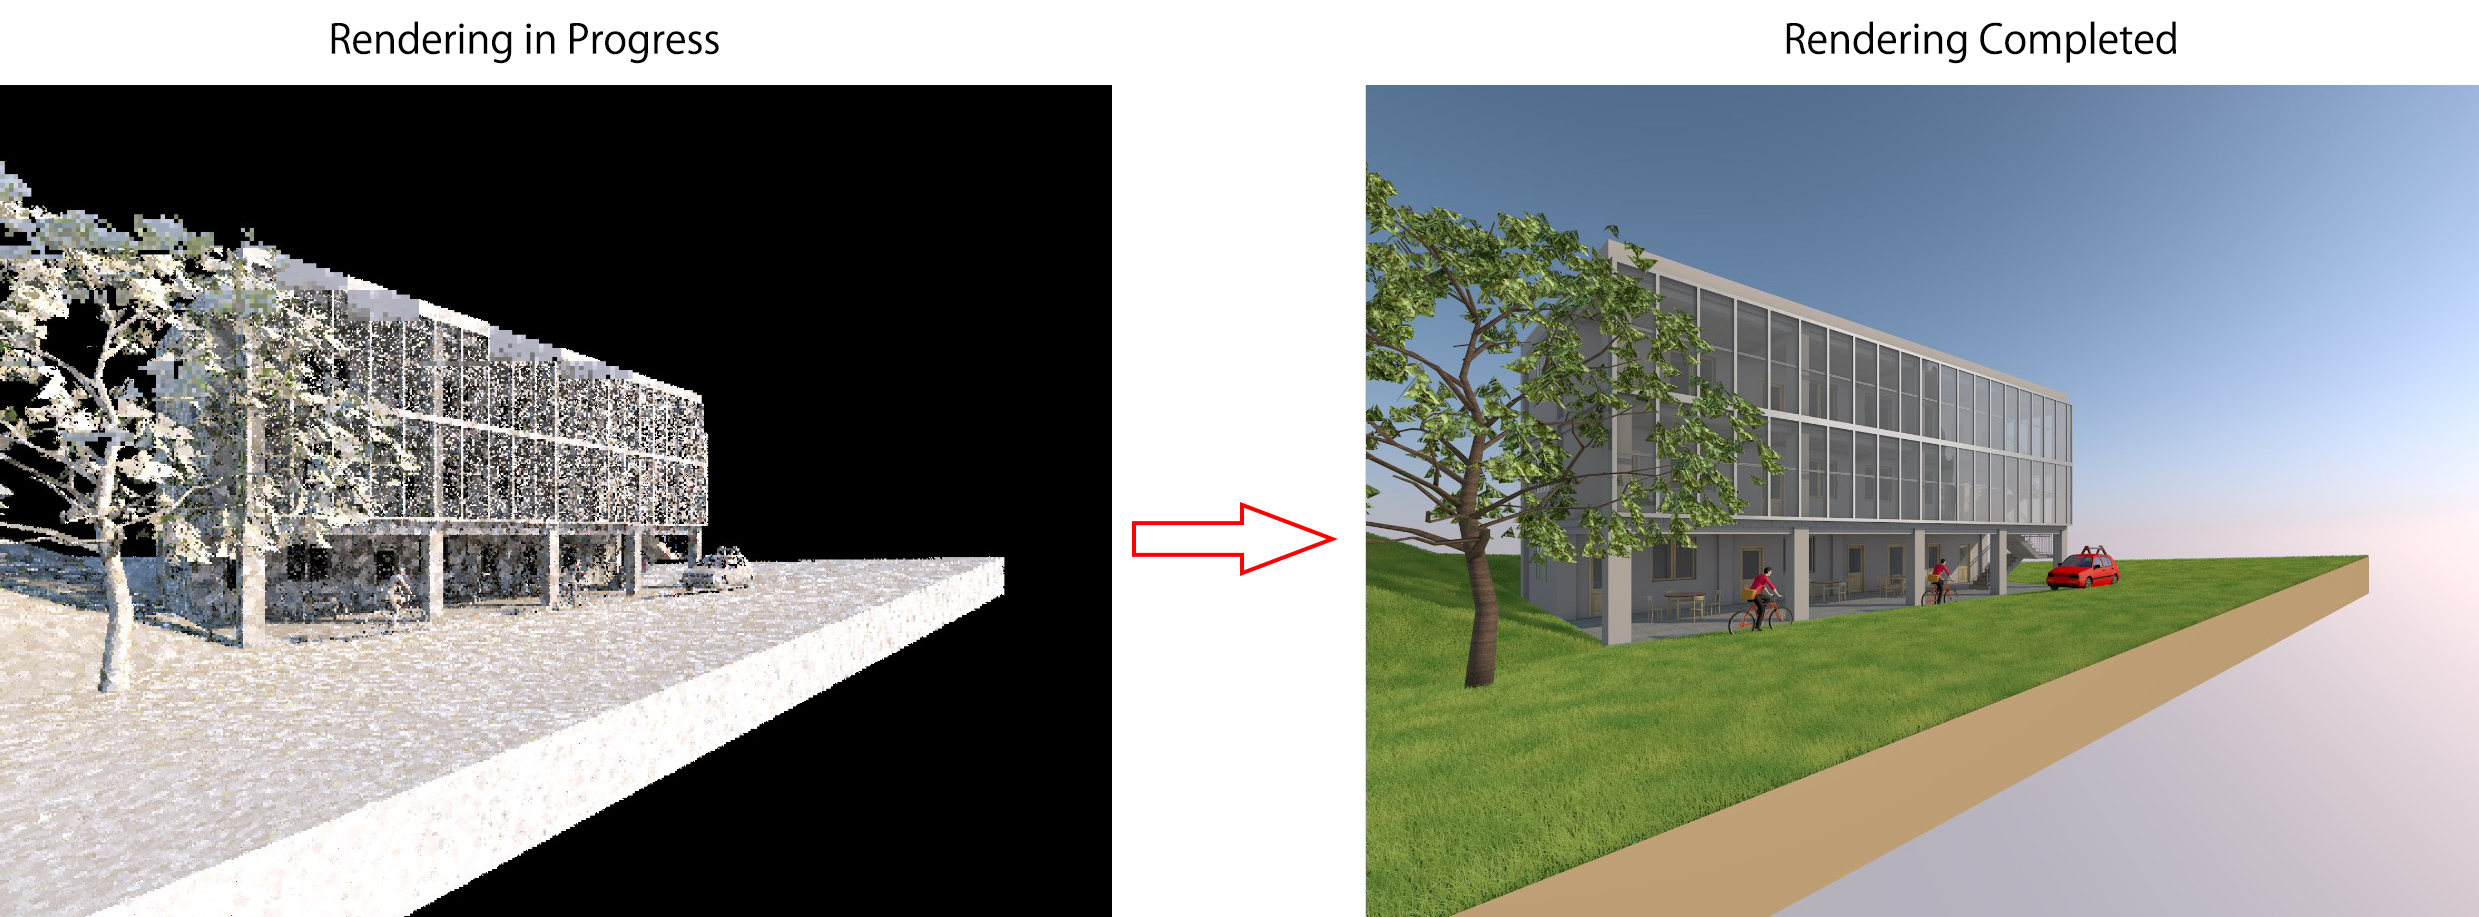
After exploring the Wall Tool in the previous lesson, let’s move on to another essential building component that always goes hand in hand with walls: the Door and Window Tools. In Archicad, doors and windows are designed to replicate their real-life appearance and behavior. They are always placed inside walls, never as standalone elements. Since […]
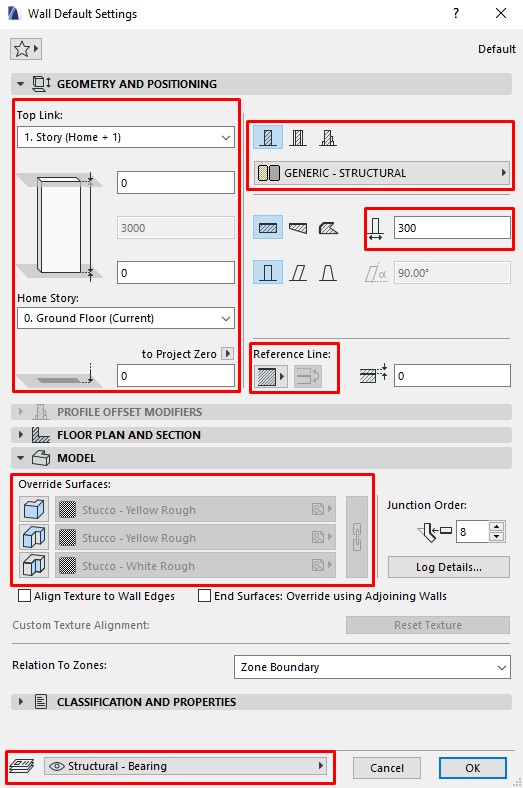
Walls are one of the most essential building elements in Archicad. With the Wall Tool, you can create walls of any shape, thickness, or material to suit your project needs. Whether you’re modeling a simple partition wall or designing a complex curved facade, Archicad gives you flexibility and precision right from the start. In this […]
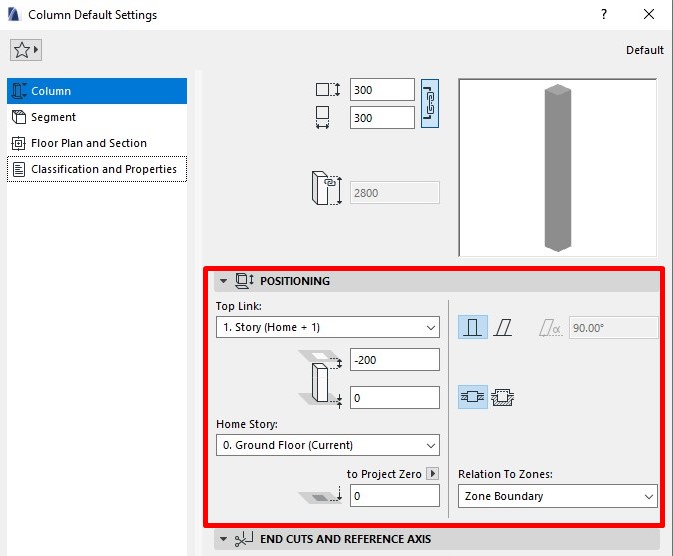
In this lesson, we’ll learn how to set up parameters and place Columns in Archicad. To begin, open the floor plan view and display the Grid layer for easier setup and modeling of Columns. You can also place Columns in other views, such as 3D view, but the most convenient and accurate method is to […]
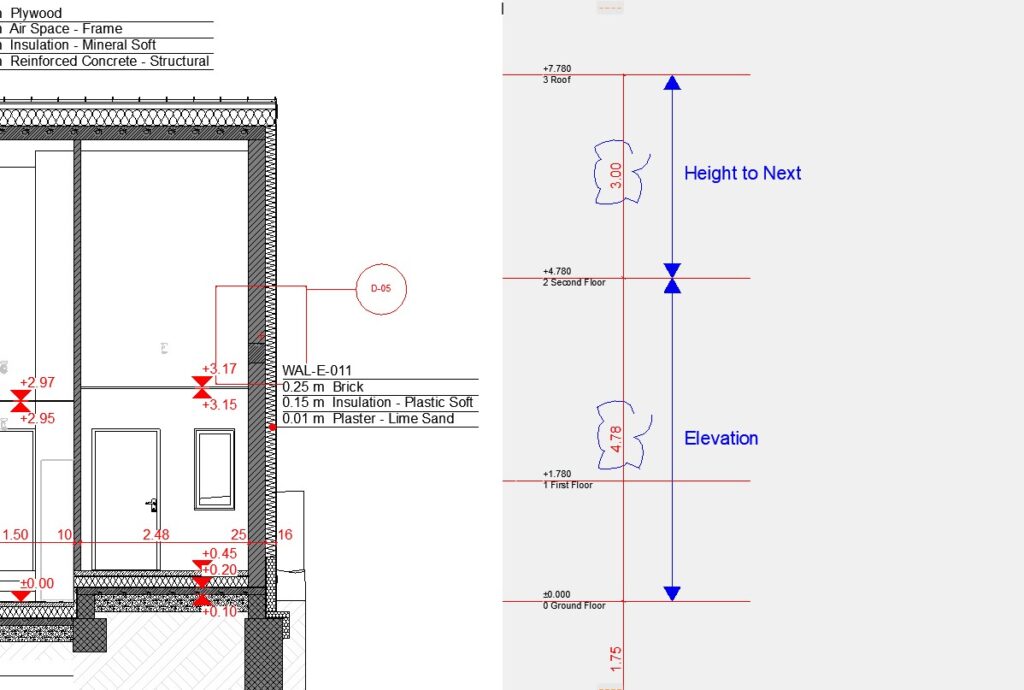
After setting up the project grid, the next step is to define the story heights for your building. » Lesson 6 – Create a Grid in Archicad Story Settings in Archicad To open the Story Settings dialog, go to Design > Story Settings… (or press the shortcut Ctrl + 7). In this dialog, you can […]
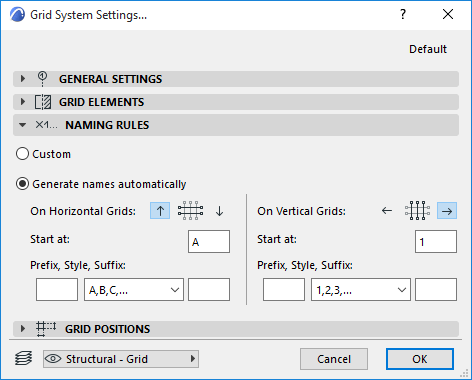
In Archicad, there are 2 ways to create a Grid for a project. Method 1: Using Grid System Open the Grid System settings panel via Design > Grid System. Grid System General Settings Panel Here you can set up the basic configuration of the grid system: Geometry: Choose between a straight grid system or a […]
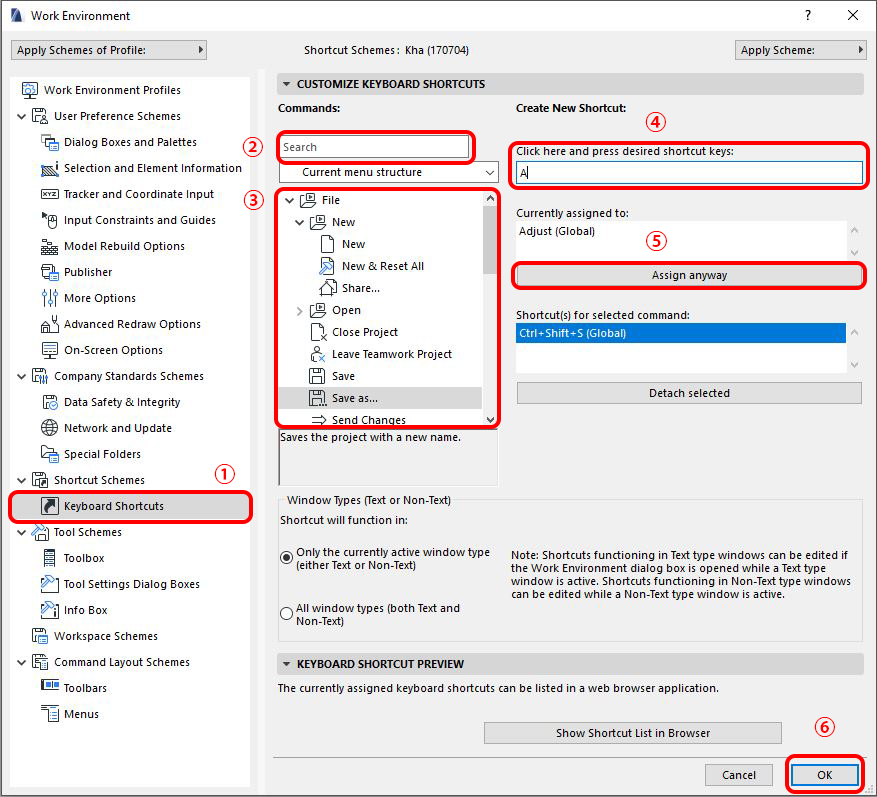
When working in Archicad, every second counts. If you rely only on manual menu clicks, you’ll waste time on repetitive steps. But with a few Archicad shortcuts, you can work twice as fast. Personally, I treat them like my “secret weapon” in daily design tasks—and you can too. Let’s go through the most basic Archicad […]