


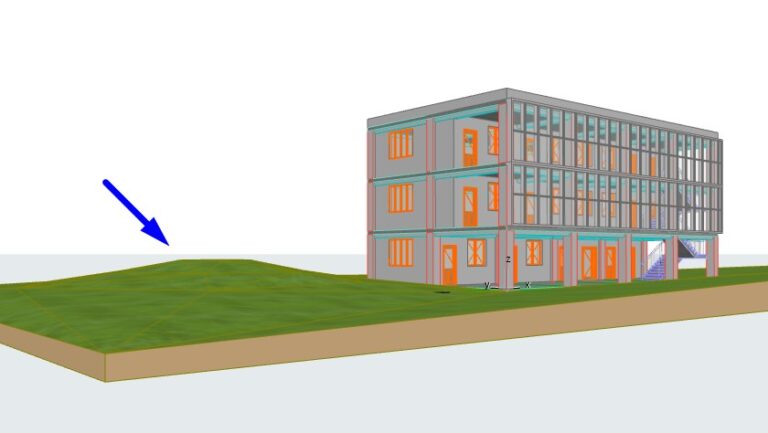
The Mesh Tool allows you to create terrain with points at different elevations. 1. Preparing the Working Story For terrain-related elements and the surrounding site area,I set the Home Story …
Next, we will create a Parapet wall on the roof. A Parapet wall can be generally understood as a wall used to prevent water from flowing off the roof (as …
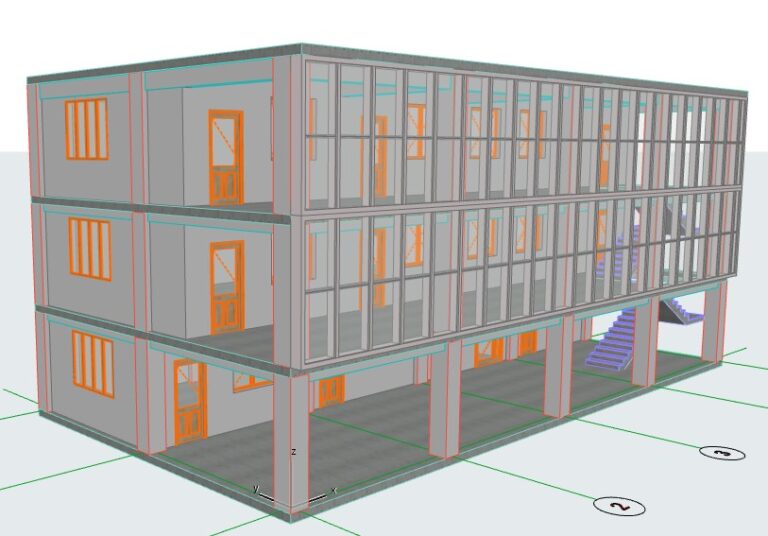
Next in the basic Archicad tutorial series, I will guide you through creating the roof model. For roofs, there are two typical types: flat roofs and sloped roofs. 1. Flat …

In this lesson, we will add a Curtain Wall to Floor 2. A Curtain Wall can be simply understood as an exterior enclosure system of a building, usually composed of …
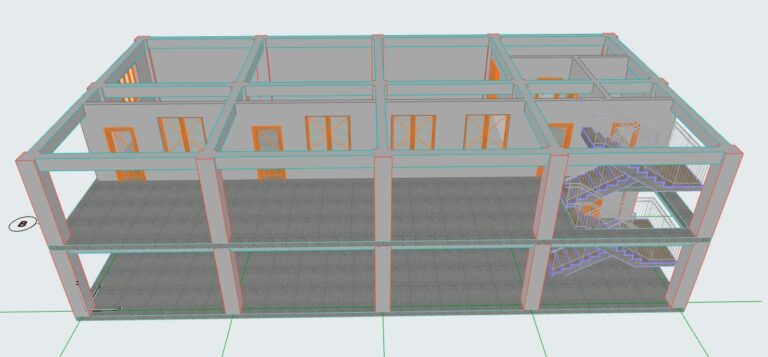
In the previous lessons, we completed the model for the first floor.In this lesson, we will continue by creating the model for the second floor. When modeling the second floor, …
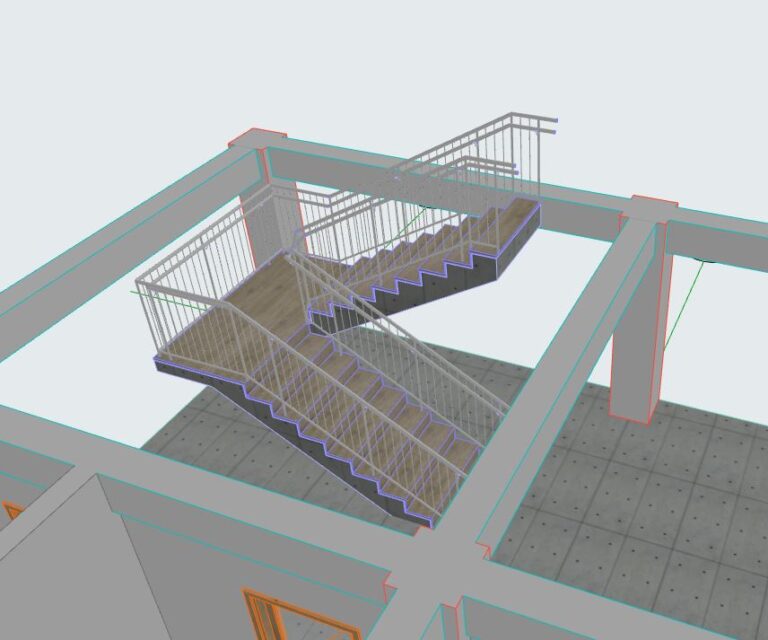
In the previous lessons, we completed the model for the first floor.In this lesson, we will model the staircase connecting Floor 1 to Floor 2. For beginners who are new …