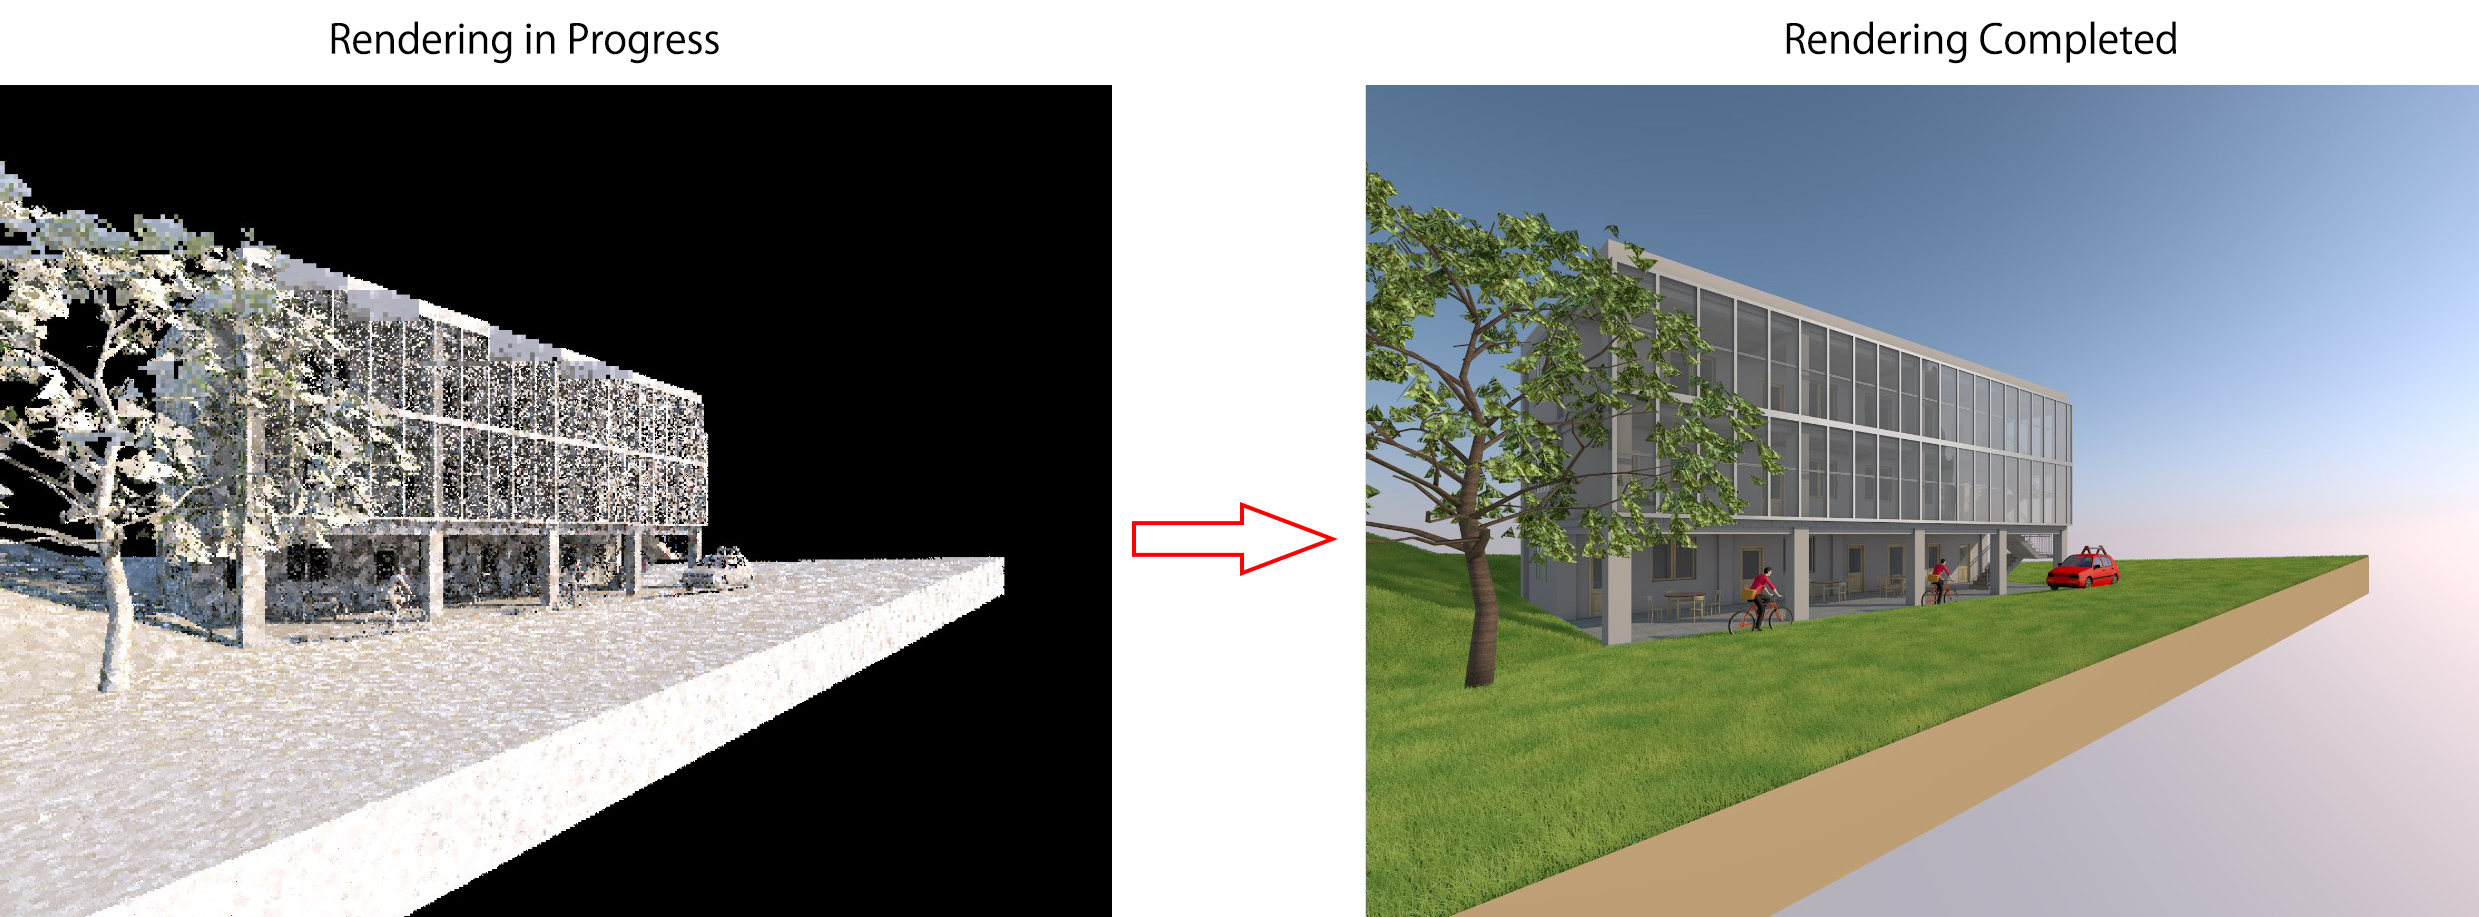
Next in the basic Archicad tutorial series, I will guide you through creating the roof model. For roofs, there are two typical types: flat roofs and sloped roofs. 1. Flat Roof For a flat roof, the simplest way is to use the Slab tool. Step 1: Open the Roof story view ① ĐFirst, double-click the […]

In this lesson, we will add a Curtain Wall to Floor 2. A Curtain Wall can be simply understood as an exterior enclosure system of a building, usually composed of aluminum frames and glass panels. 1. Open the Curtain Wall Tool Double-click the Curtain Wall icon on the Toolbar. 2. Curtain Wall System Settings In […]

In the previous lessons, we completed the model for the first floor.In this lesson, we will continue by creating the model for the second floor. When modeling the second floor, third floor, or any other floor, the workflow is generally the same as modeling the first floor, as shown in the previous tutorials. However, there […]

In the previous lessons, we completed the model for the first floor.In this lesson, we will model the staircase connecting Floor 1 to Floor 2. For beginners who are new to the software, stairs are often considered the most difficult part.However, once you understand the rules, you will find that this part is not as […]
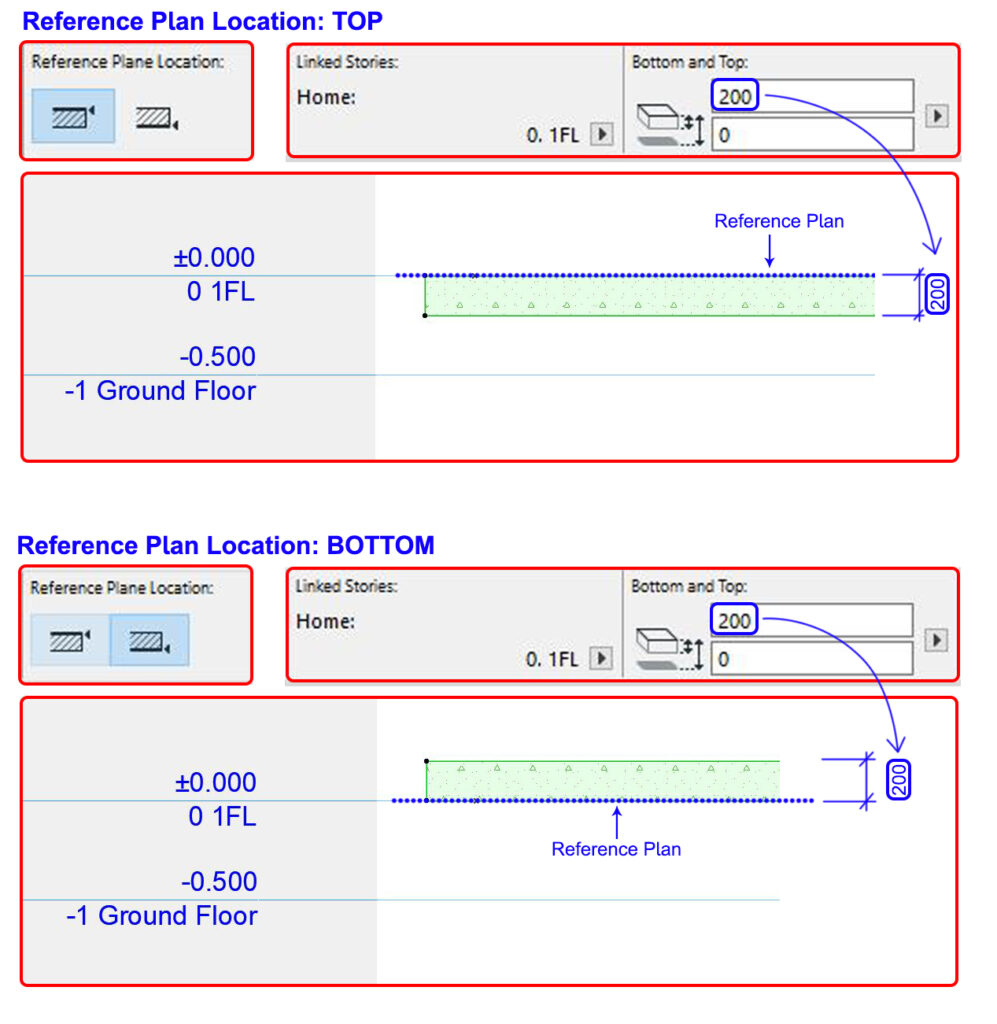
Next in this series, we will learn about the Slab Tool. 1. Open the Slab Settings Panel Double-click the Slab icon on the Toolbox to open the Slab settings panel. 2. Slab Settings ② Enter the slab parameters as follows: Slab Thickness: 200 Offset to Home Story: 0 Home Story: 1FL Structure: Basic Building Material: […]
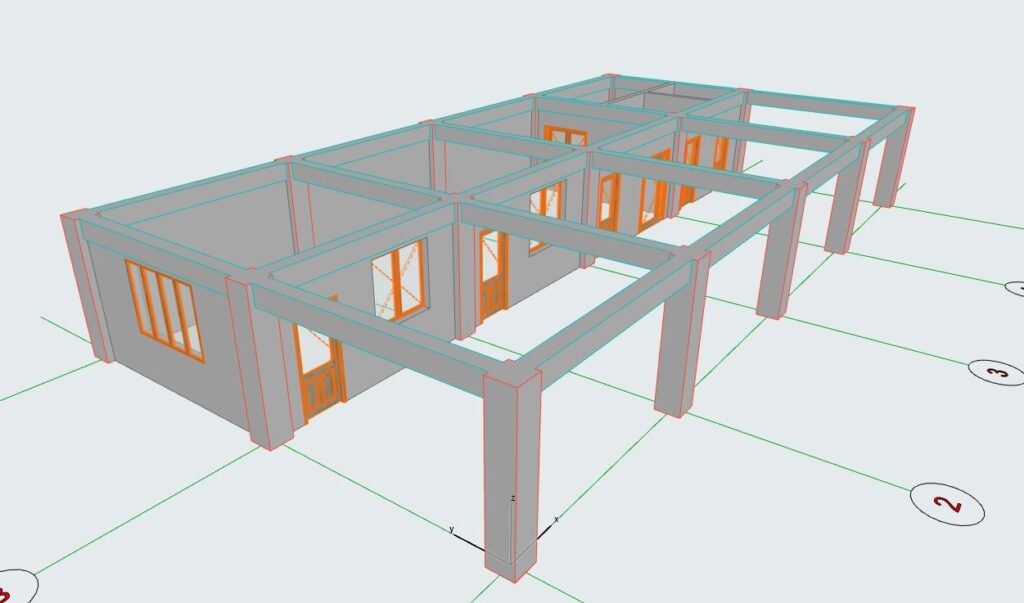
Next in this lesson, I will guide you through placing and adjusting windows in Archicad. 1. Open the Window Settings Double-click the Window icon on the Toolbox to open the Window settings dialog. 2. Configure Window Settings The Window settings panel is almost identical to the Door settings panel. | See more: [Practice Archicad for […]